Tema

The Green Cup Tavern — Vibrant Outdoor Dining & Lounge in Tema

Restaurant Design & Fit-Out: The Green Cup Tavern, Tema A contemporary double-story restaurant design focused on creating an energetic, welcoming atmosphere for indoor and outdoor dining.

x

Beds

x

Baths

2025

Year

Tema

The Green Cup Tavern — Vibrant Outdoor Dining & Lounge in Tema

Restaurant Design & Fit-Out: The Green Cup Tavern, Tema A contemporary double-story restaurant design focused on creating an energetic, welcoming atmosphere for indoor and outdoor dining.

x

Beds

x

Baths

2025

Year

Tema

The Green Cup Tavern — Vibrant Outdoor Dining & Lounge in Tema

Restaurant Design & Fit-Out: The Green Cup Tavern, Tema A contemporary double-story restaurant design focused on creating an energetic, welcoming atmosphere for indoor and outdoor dining.

x

Beds

x

Baths

2025

Year

ABOUT THIS PROPERTY

ABOUT THIS PROPERTY

ABOUT THIS PROPERTY

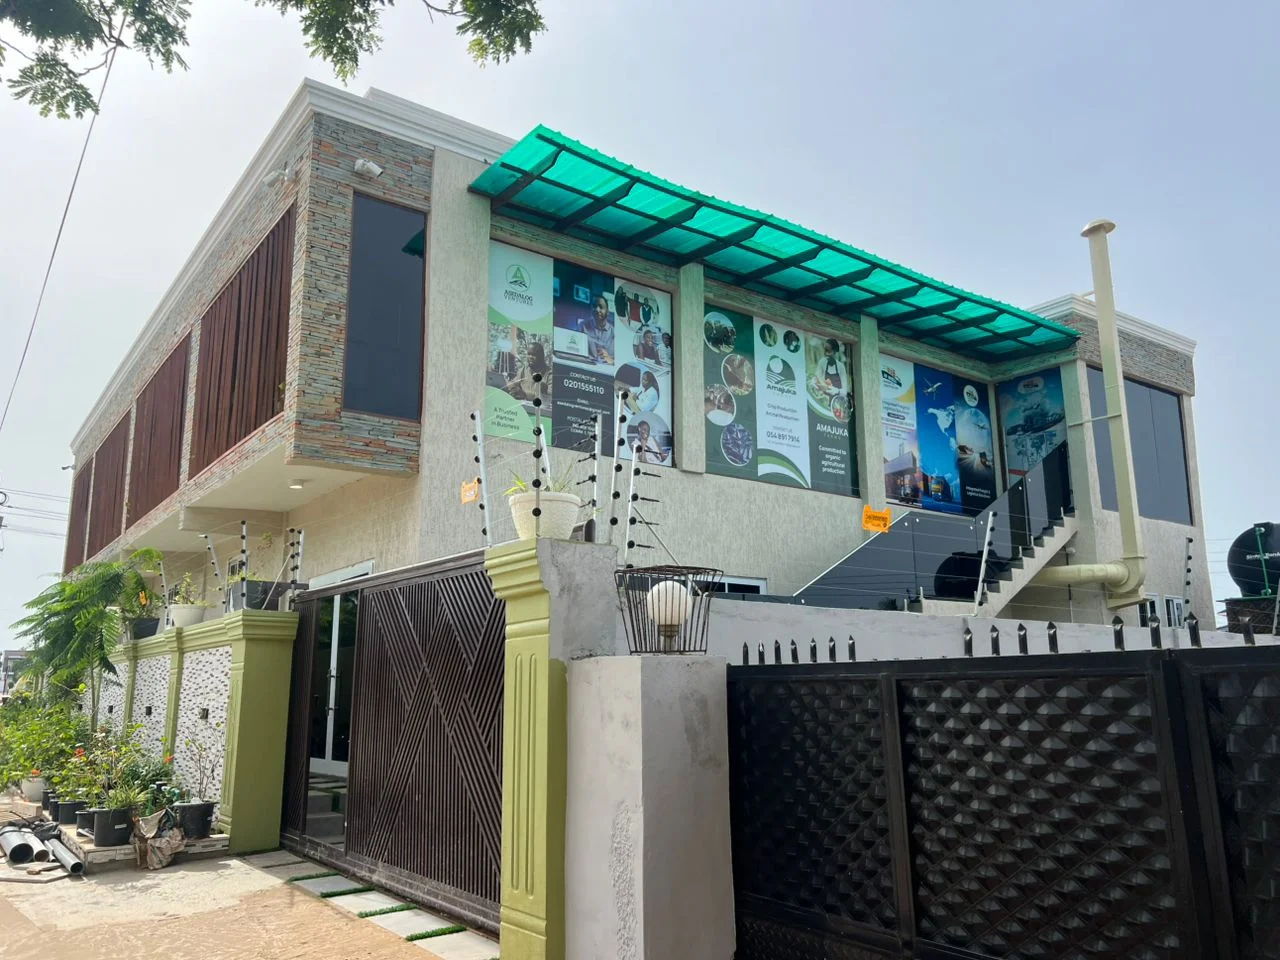
The building features a bold design layout, utilizing a vibrant green focal facade contrasted against warm rustic stone tiling and rich timber accents. Expansive Dining Terrace: A spacious front courtyard transformed into an inviting outdoor garden terrace, shaded by a structural timber pergola fitted with custom hanging lights and a central stone water fountain. Curated Greenery & Layout: Designed with custom-sculpted pillar planters and rows of lush potted plants that seamlessly frame the seating arrangements for a vibrant, tropical-lounge feel. Modern Side Entrance & Lounges: Features high-capacity tinted windows for internal ambiance, alongside an exterior glass-balustrade staircase covered by a translucent canopy leading to private upper-level lounge spaces.

The building features a bold design layout, utilizing a vibrant green focal facade contrasted against warm rustic stone tiling and rich timber accents. Expansive Dining Terrace: A spacious front courtyard transformed into an inviting outdoor garden terrace, shaded by a structural timber pergola fitted with custom hanging lights and a central stone water fountain. Curated Greenery & Layout: Designed with custom-sculpted pillar planters and rows of lush potted plants that seamlessly frame the seating arrangements for a vibrant, tropical-lounge feel. Modern Side Entrance & Lounges: Features high-capacity tinted windows for internal ambiance, alongside an exterior glass-balustrade staircase covered by a translucent canopy leading to private upper-level lounge spaces.

The building features a bold design layout, utilizing a vibrant green focal facade contrasted against warm rustic stone tiling and rich timber accents. Expansive Dining Terrace: A spacious front courtyard transformed into an inviting outdoor garden terrace, shaded by a structural timber pergola fitted with custom hanging lights and a central stone water fountain. Curated Greenery & Layout: Designed with custom-sculpted pillar planters and rows of lush potted plants that seamlessly frame the seating arrangements for a vibrant, tropical-lounge feel. Modern Side Entrance & Lounges: Features high-capacity tinted windows for internal ambiance, alongside an exterior glass-balustrade staircase covered by a translucent canopy leading to private upper-level lounge spaces.

Contact Us

Request on WhatsApp

Listings

View Other Listings

View Other Listings

Explore more available off-plan properties with the same refined presentation.

Explore more available off-plan properties with the same refined presentation.