Peduasi

5 Bedroom Home

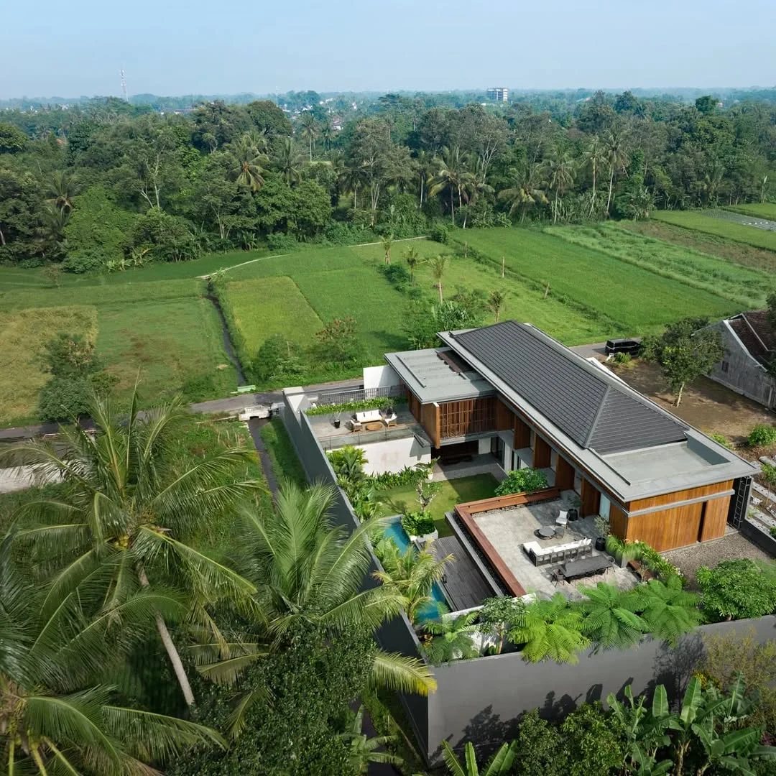
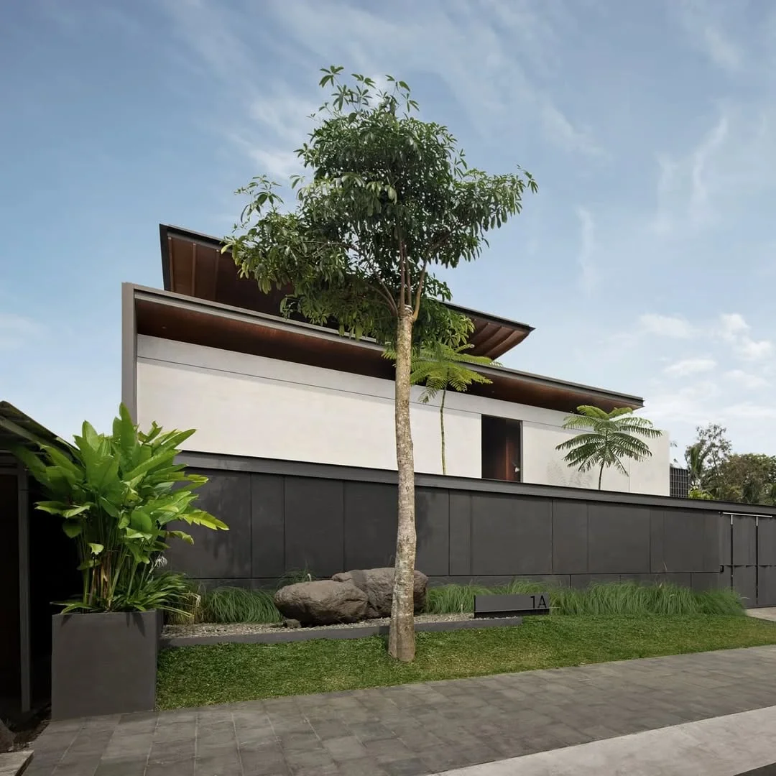
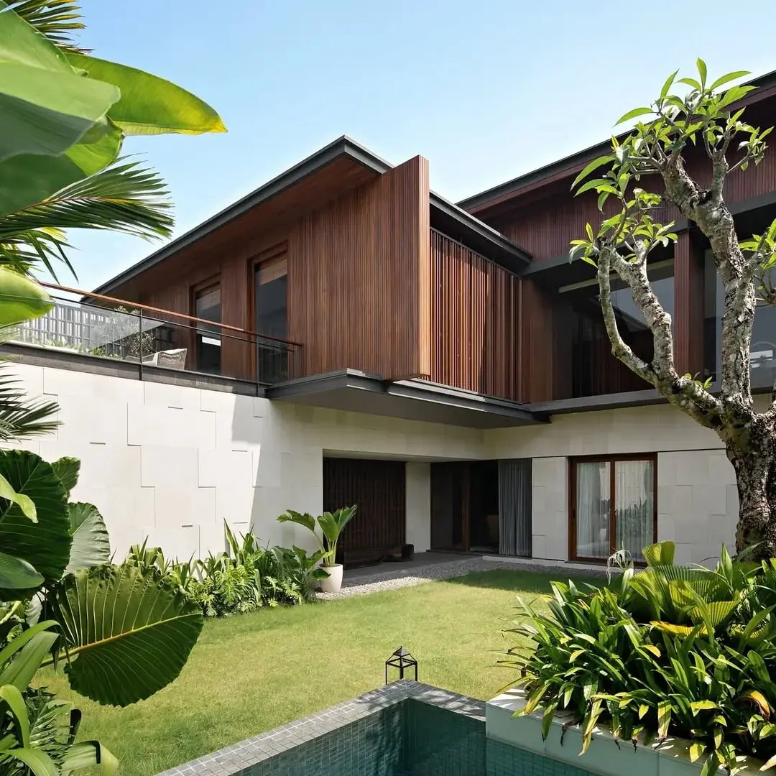
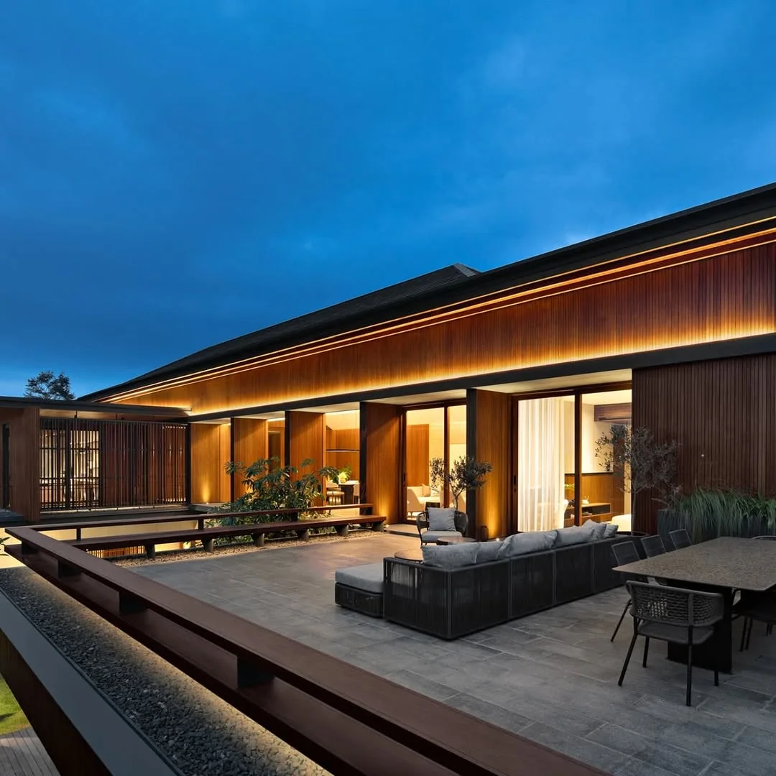
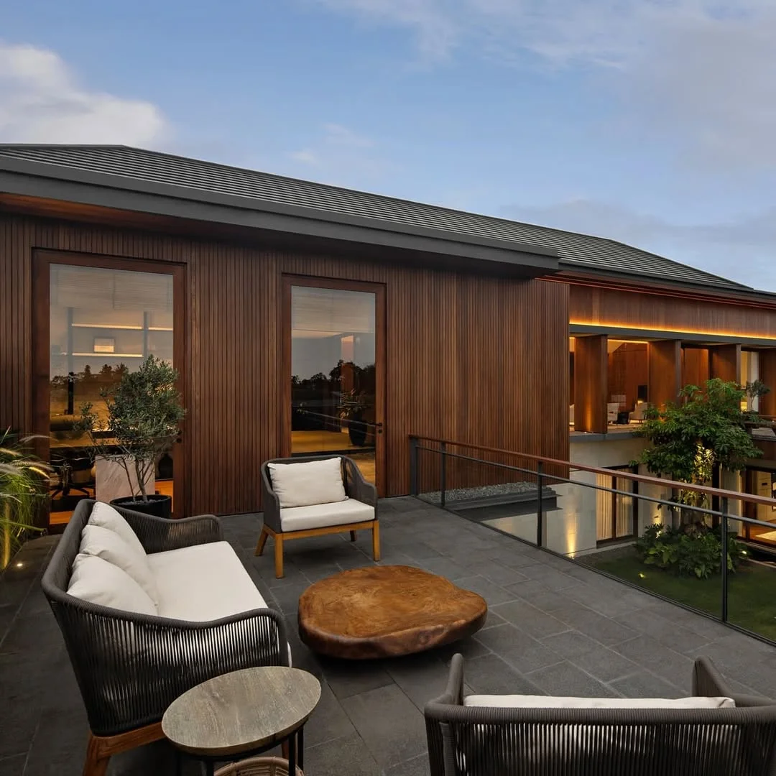
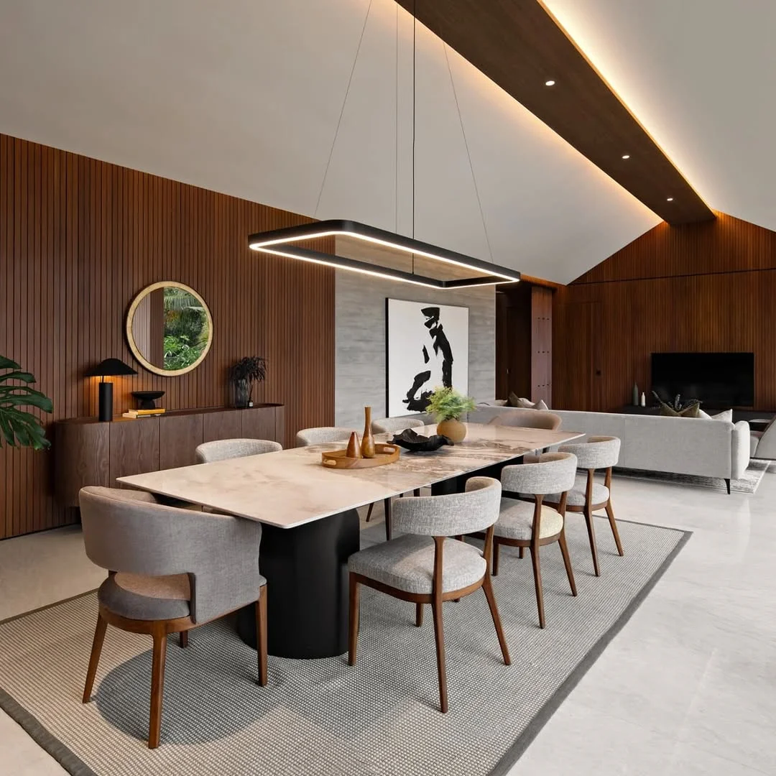
This house consists of two floors, which are zoned as public and private areas. The three primary areas pantry, dining and living room are located on the 2nd floor, while the private area is on the first.

5

Beds

6

Baths

$530,000

Price

Peduasi

5 Bedroom Home

This house consists of two floors, which are zoned as public and private areas. The three primary areas pantry, dining and living room are located on the 2nd floor, while the private area is on the first.

5

Beds

6

Baths

$530,000

Price

Peduasi

5 Bedroom Home

This house consists of two floors, which are zoned as public and private areas. The three primary areas pantry, dining and living room are located on the 2nd floor, while the private area is on the first.

5

Beds

6

Baths

$530,000

Price

ABOUT THIS PROPERTY

ABOUT THIS PROPERTY

ABOUT THIS PROPERTY

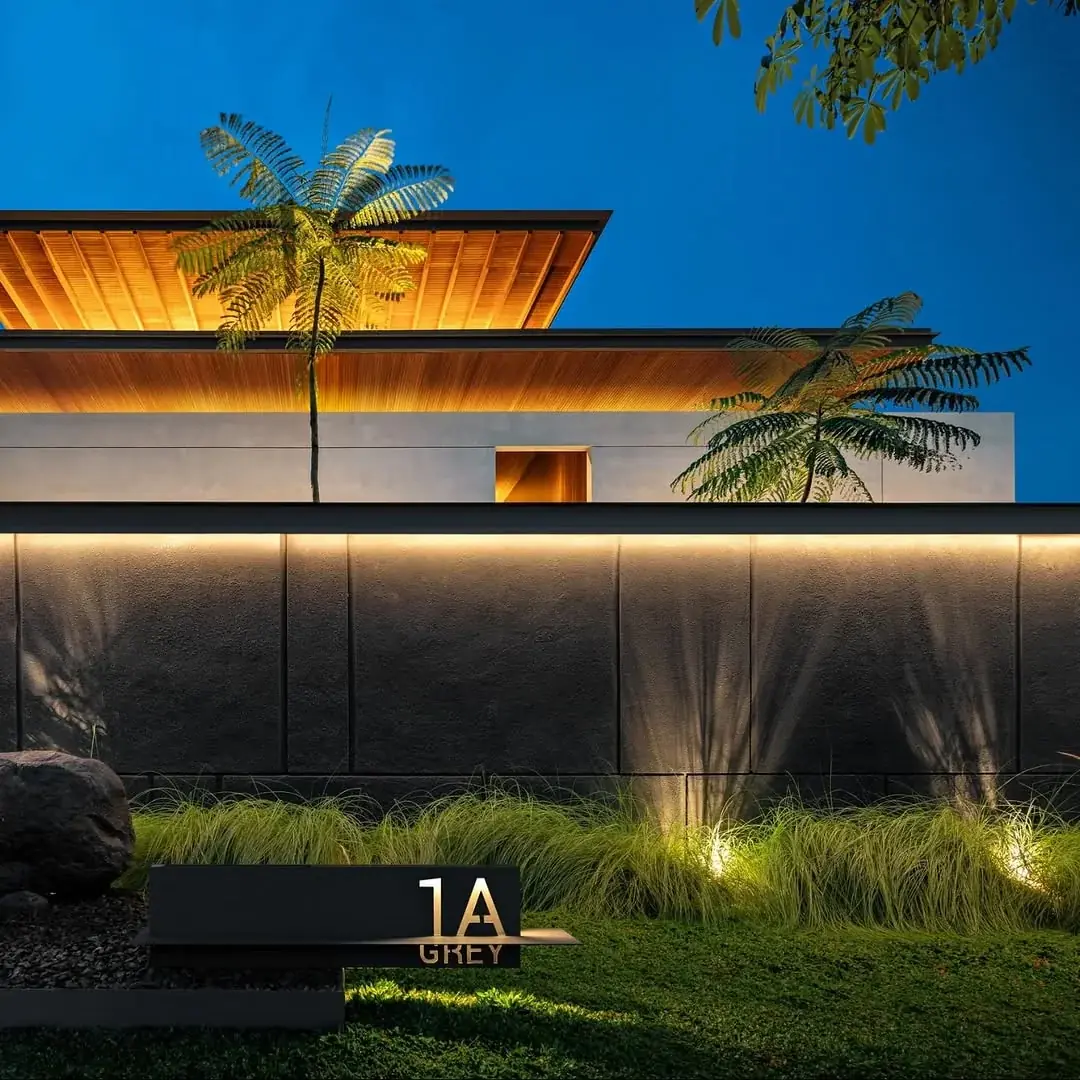
This house consists of two floors, which are zoned as public and private areas. The three primary areas pantry, dining and living room are located on the 2nd floor, while the private area is on the first. The purpose of the public area on the 2nd floor was to create an outdoor terrace living so that people can experience the surrounding views with a higher perspective. In spite of the public area being located on the 2nd floor, the main entrance was designed with a foyer that acts as a transition between public and private access. Key Highlights 5 spacious bedrooms 6 modern washrooms Two-floor design Public and private zones Outdoor terrace living Pantry, dining and living on 2nd floor Foyer entrance transition Surrounding views

This house consists of two floors, which are zoned as public and private areas. The three primary areas pantry, dining and living room are located on the 2nd floor, while the private area is on the first. The purpose of the public area on the 2nd floor was to create an outdoor terrace living so that people can experience the surrounding views with a higher perspective. In spite of the public area being located on the 2nd floor, the main entrance was designed with a foyer that acts as a transition between public and private access. Key Highlights 5 spacious bedrooms 6 modern washrooms Two-floor design Public and private zones Outdoor terrace living Pantry, dining and living on 2nd floor Foyer entrance transition Surrounding views

This house consists of two floors, which are zoned as public and private areas. The three primary areas pantry, dining and living room are located on the 2nd floor, while the private area is on the first. The purpose of the public area on the 2nd floor was to create an outdoor terrace living so that people can experience the surrounding views with a higher perspective. In spite of the public area being located on the 2nd floor, the main entrance was designed with a foyer that acts as a transition between public and private access. Key Highlights 5 spacious bedrooms 6 modern washrooms Two-floor design Public and private zones Outdoor terrace living Pantry, dining and living on 2nd floor Foyer entrance transition Surrounding views

Contact Us

Request On WhatsApp

Listings

View Other Listings

View Other Listings

Explore more available off-plan properties with the same refined presentation.

Explore more available off-plan properties with the same refined presentation.