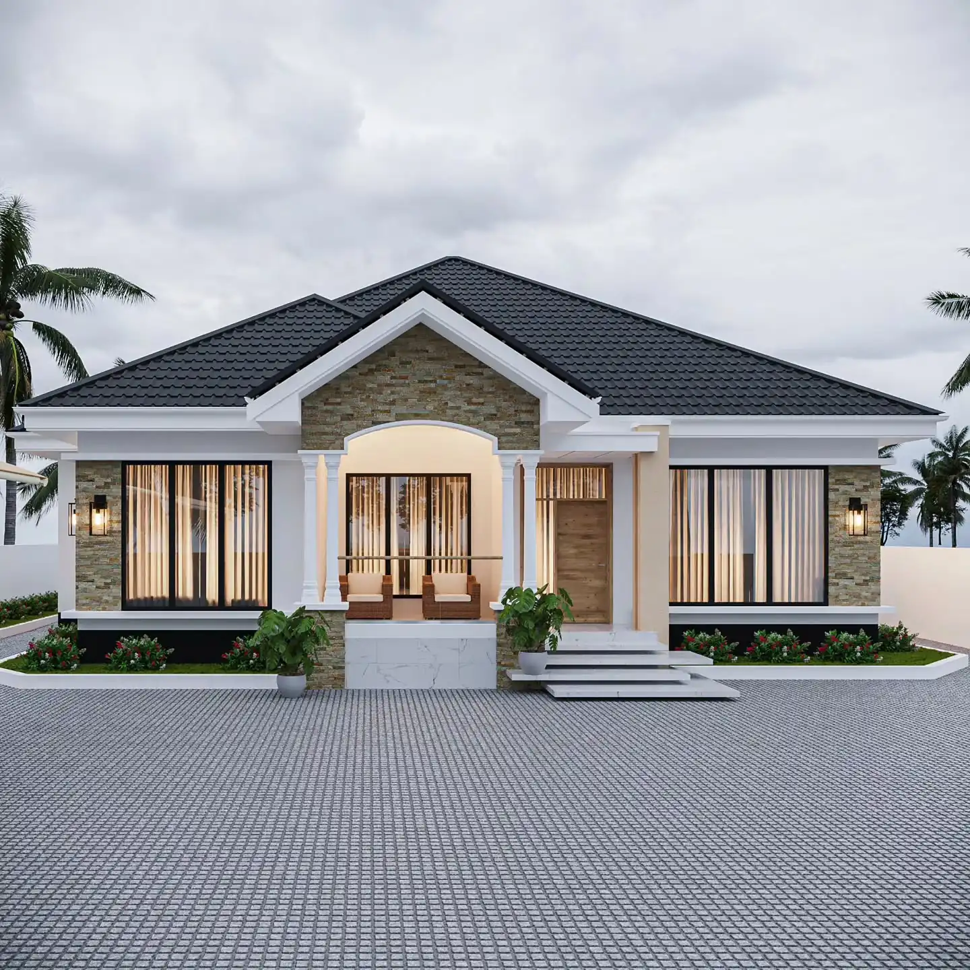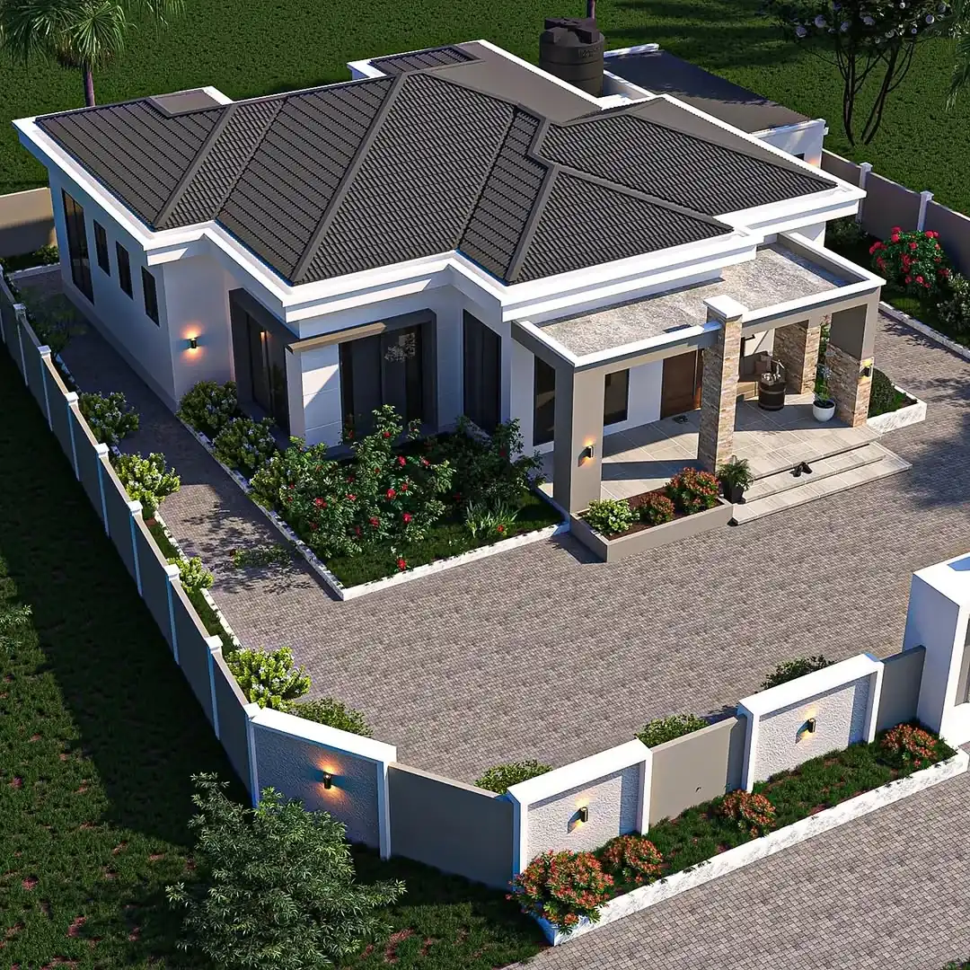

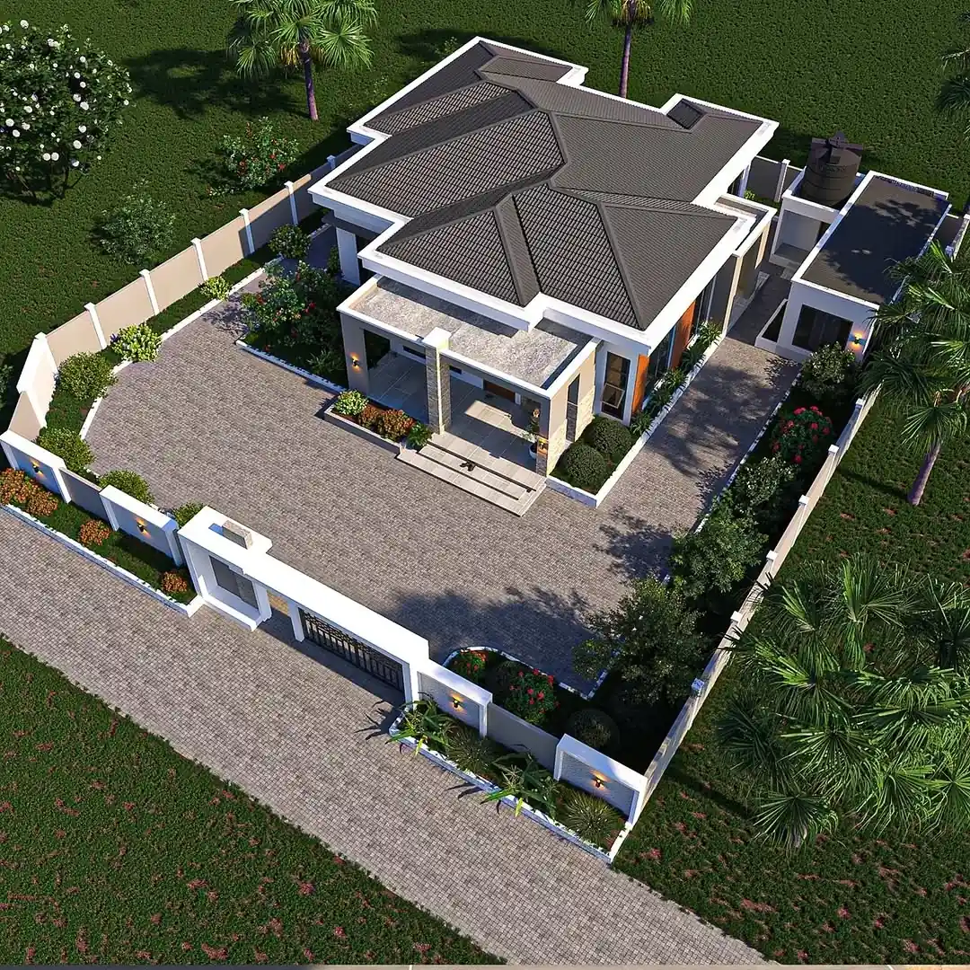

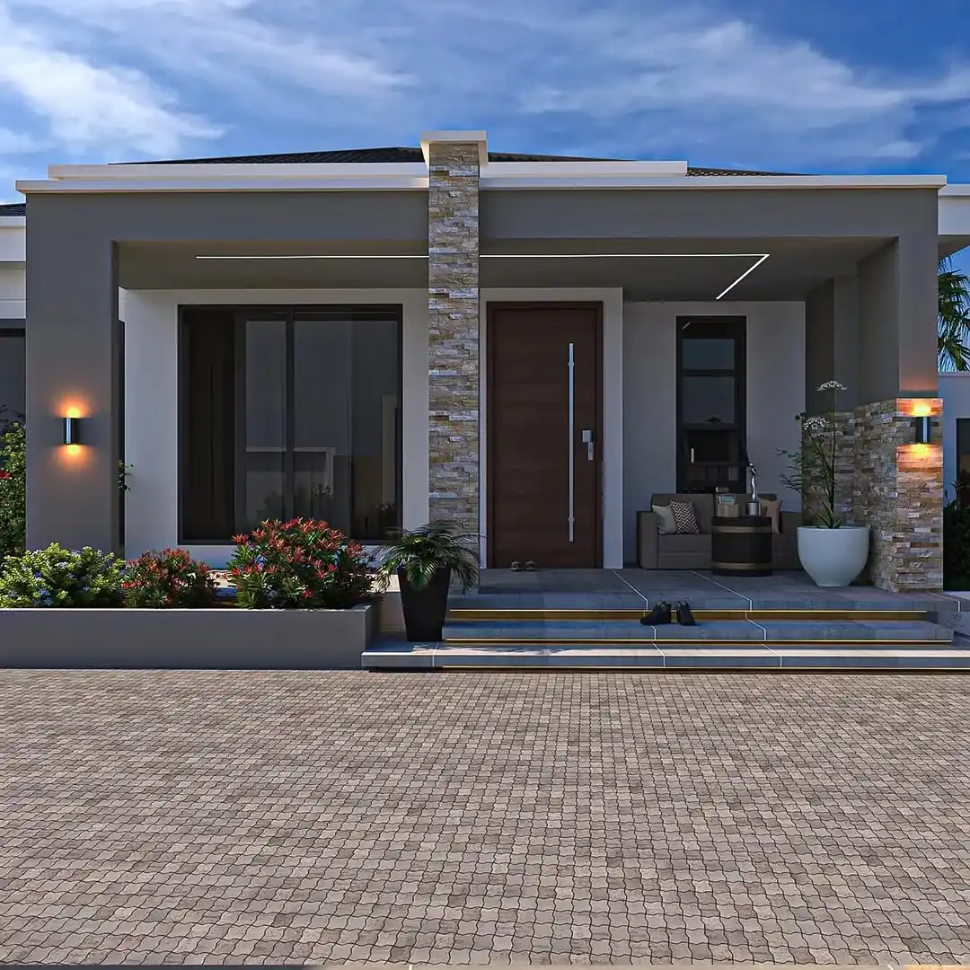
2-bedroom, 3-bathroom retirement bungalow design with efficient space planning, natural light and cross-ventilation throughout.
Design at a glance
2 bedrooms, 3 bathrooms
Type: Retirement-friendly, Bungalow
Key features
Efficient space planning
Natural Light & Ventilation for family comfort and health
Premium Layout with master bedroom and beautiful view
Open kitchen design
Modern sitting areas
Future-Ready Design with parking space
Storage and extension provisions
Build this design with Wenamy
We can build this design on your land in Accra, Tema and surrounding areas, or help you find a suitable plot. The price shown is an estimated starting cost; your final quote depends on your plot, site conditions and chosen finishes.
Get This Design Built
Get a Quote on WhatsApp
Like this design? Wenamy handles everything from costing to handover. Here is how it works.
01
Choose your design
Pick this design or any other from our off-plan collection.
02
Customise it
Add features such as boys' quarters, a pool or a double-volume hall.
03
Confirm the location
Build on your own land, or explore land options through Wenamy.
04
Agree cost and payment
We prepare your project costing and agree a payment plan with you.
05
Build and handover
We build from foundation to completion, then support you with warranty and after-sales care.
Build time
3.5 to 5 months
Indicative: bungalow about 3.5, duplex about 4.5, triplex about 5 months.
Payment plan
50 / 40 / 10
50% to start, 40% during construction, 10% after handover.
Land
Your plot or ours
Build on land you own, or choose from land options through Wenamy.
Read our full guide to building off-plan →
House Designs